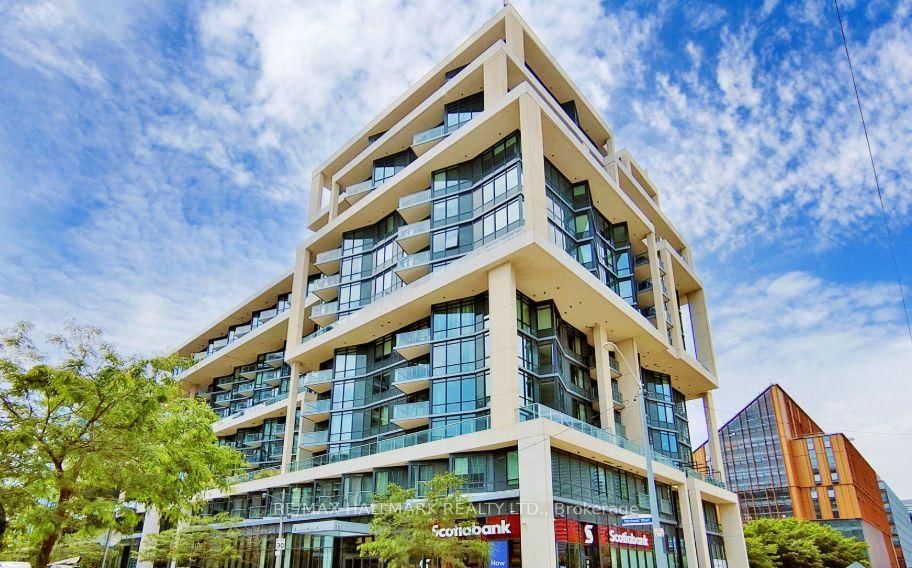
<-- style PDP --> 608-400 Adelaide Street, Toronto - Condo Apt for lease for $2,700
  • new
  • for lease
  • leased

608-400 Adelaide Street

Toronto, Ontario, M5A 4S3 - Moss Park

$2,700

  • Neighbourhood

    Moss Park

  • Major Intersection

    Adelaide & Sherbourne

  • Listed Since: 1 day(s)

  • Last update: today

Overview

  • Property Type

    Condo Apt, Apartment

  • Bedrooms

    1 + 1

  • Bathrooms

    2

  • Square Feet

    700-799

  • Exposure

    West

  • Total Parking

    n/a

  • Locker

    Owned

  • Furnished

    No

  • Balcony

    Open

Property Description

Property description for 608-400 Adelaide Street, Toronto

Welcome to Your Move-In Ready 1+Den!This well-maintained, previously owner-occupied 1 bedroom + den with 2 full bathrooms offers major flexibility. The den has a real door and is large enough to use as a second bedroom, guest room or home office. Located just north of the iconic St. Lawrence Market (a 10 min walk!), this suite has been thoughtfully cared for throughout including recently fully re-painted. Features include a granite kitchen with full-size stainless steel appliances, new flooring, ensuite laundry, and a walk-in closet with storage solutions. Plus, this building is rent-controlled, hydro is the only utility not included, and there's a locker for all your extras. Enjoy one of Toronto's most established neighbourhoods, steps to St. Lawrence Market, theDistillery District, the King streetcar, and local favourites like Neo Coffee Bar, RoosterCoffee, with easy access to the DVP. Building amenities include 24-hour concierge, a fitness centre, rooftop terrace, party lounge, meeting room and guest suites.A move-in ready suite in a sought-after downtown building. Don't miss it.

Listed by SAGE REAL ESTATE LIMITED

  • MLS #

    C14193354

  • Sq. Ft

    700-799

  • Sq. Ft. Source

    MLS

  • Year Built

    11-15

  • Basement

    None

  • View

    Clear

  • Garage

    None

  • Parking Type

    None

  • Locker

    Owned

  • Pets Permitted

    Yes-with Restrictions

  • Exterior

    Concrete

  • Fireplace

    N

  • Security

    n/a

  • Elevator

    n/a

  • Laundry Level

    Main

  • Building Amenities

    Concierge,Guest Suites,Gym,Party/Meeting Room,Rooftop Deck/Garden,Visitor Parking

  • Maintenance Fee Includes

    Heat, Water

  • Property Management

    First Service Residential 416-671-4562

  • Heat

    Forced Air

  • A/C

    Central Air

  • Water

    n/a

  • Water Supply

    n/a

  • Central Vac

    N

  • Cert Level

    n/a

  • Energy Cert

    n/a

  • Living

    3.84 x 3.05 ft Main level

    Open Concept, Combined W/Dining, W/O To Balcony

  • Dining

    4.03 x 3.39 ft Main level

    Open Concept, Combined W/Kitchen

  • Kitchen

    4.02 x 3.39 ft Main level

    Stainless Steel Appl, Open Concept

  • Primary

    3.6 x 2.87 ft Main level

    W/I Closet, Large Window, W/O To Balcony

  • Den

    3.05 x 2.68 ft Main level

    Separate Rm, French Doors

  • MLS #

    C14193354

  • Sq. Ft

    700-799

  • Sq. Ft. Source

    MLS

  • Year Built

    11-15

  • Basement

    None

  • View

    Clear

  • Garage

    None

  • Parking Type

    None

  • Locker

    Owned

  • Pets Permitted

    Yes-with Restrictions

  • Exterior

    Concrete

  • Fireplace

    N

  • Security

    n/a

  • Elevator

    n/a

  • Laundry Level

    Main

  • Building Amenities

    Concierge,Guest Suites,Gym,Party/Meeting Room,Rooftop Deck/Garden,Visitor Parking

  • Maintenance Fee Includes

    Heat, Water

  • Property Management

    First Service Residential 416-671-4562

  • Heat

    Forced Air

  • A/C

    Central Air

  • Water

    n/a

  • Water Supply

    n/a

  • Central Vac

    N

  • Cert Level

    n/a

  • Energy Cert

    n/a

  • Living

    3.84 x 3.05 ft Main level

    Open Concept, Combined W/Dining, W/O To Balcony

  • Dining

    4.03 x 3.39 ft Main level

    Open Concept, Combined W/Kitchen

  • Kitchen

    4.02 x 3.39 ft Main level

    Stainless Steel Appl, Open Concept

  • Primary

    3.6 x 2.87 ft Main level

    W/I Closet, Large Window, W/O To Balcony

  • Den

    3.05 x 2.68 ft Main level

    Separate Rm, French Doors

Thinking of Selling?

Find Out Your Home’s Value in Today’s Market!

No Email or Signup is required to view your home estimate.

estimate your home value

Contact Manoj Kukreja

Sales Representative,
Century 21 People’s Choice Realty Inc.,
Brokerage
(647) 576 - 2100

Manoj profile avatar

Property History

Property history for 608-400 Adelaide Street, Toronto

This property has been sold 2 times before. Create your free account to explore sold prices, detailed property history, and more insider data.

Sign In / Register

Inventory Graph

10 9 8 7 6 5 4 3 2 1 0 1 Months of inventory SELLER'S Market BALANCED Market BUYER'S Market

Thinking of Selling?

Find Out Your Home’s Value in Today’s Market!

No Email or Signup is required to view your home estimate.

estimate your home value

Contact Manoj Kukreja

Sales Representative, Century 21 People’s Choice Realty Inc., Brokerage
(647) 576 - 2100

Manoj profile avatar

Recent Sold Listings in Moss Park, Toronto

Popular Cities